




Details
Project
Waterside Extension
Location
Ashington, West Sussex
Stages Completed
1-6
Description
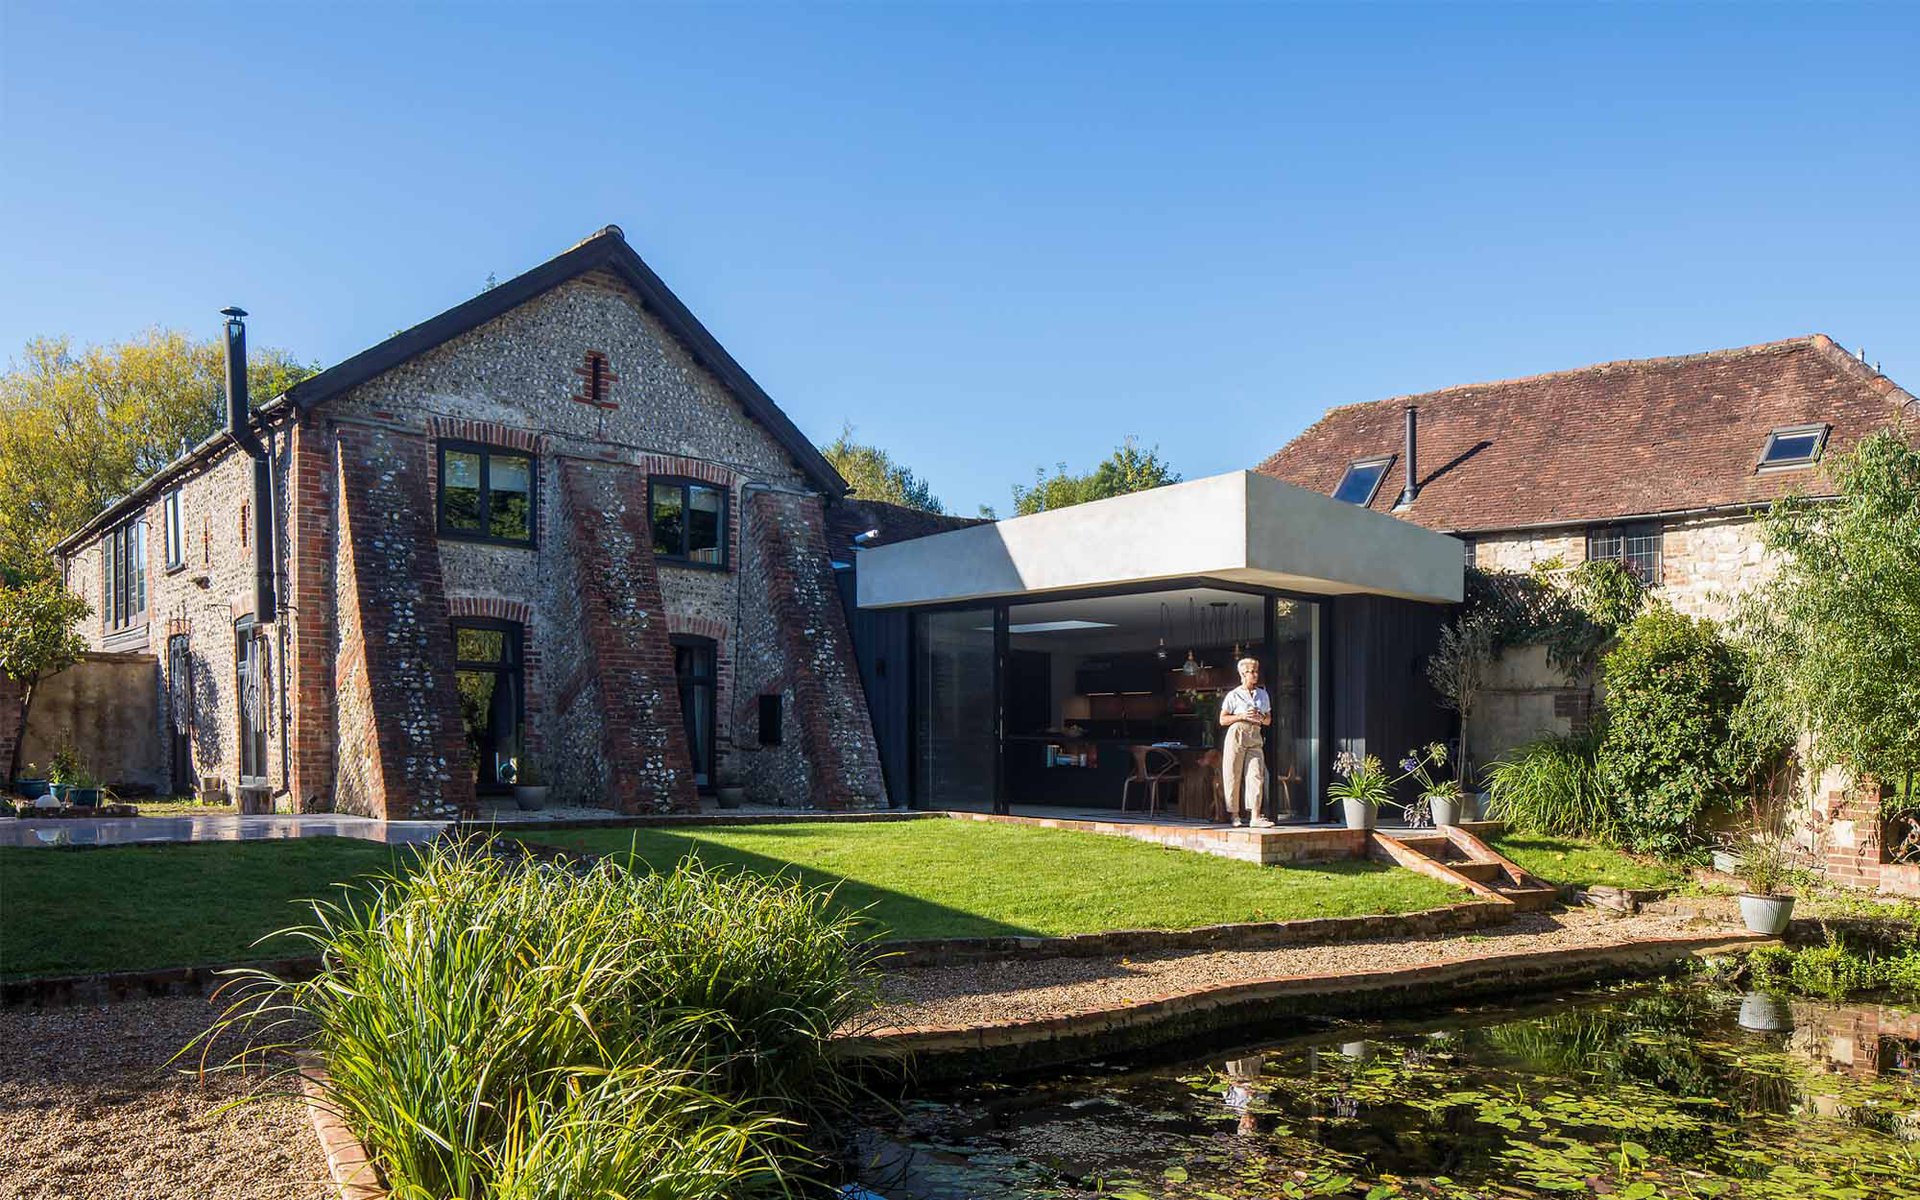
The extension was positioned on the northern elevation of an existing converted barn, adjacent to a natural spring which runs through the site and against a garden wall with the neighbouring property. The existing barn was constructed from a mixture of brick and flint, and features three large buttresses to the northern elevation.
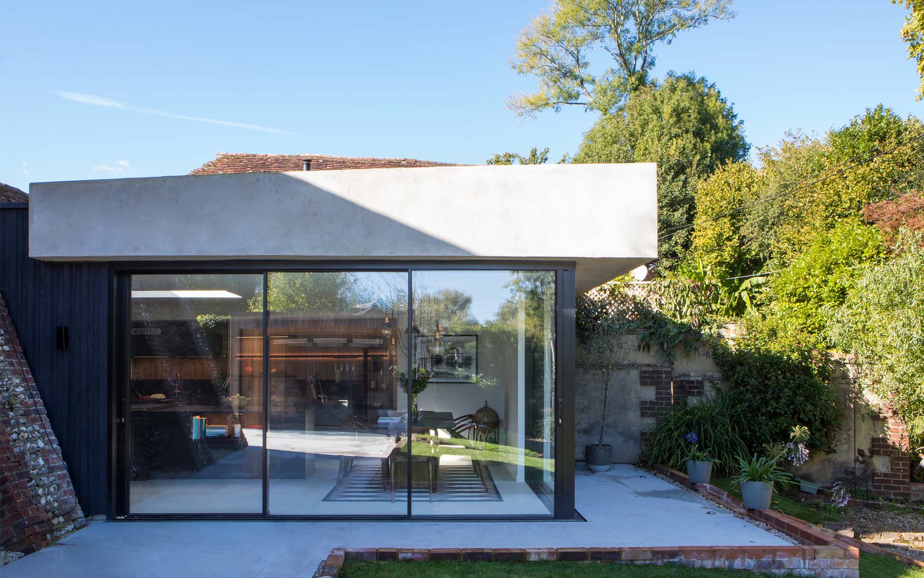
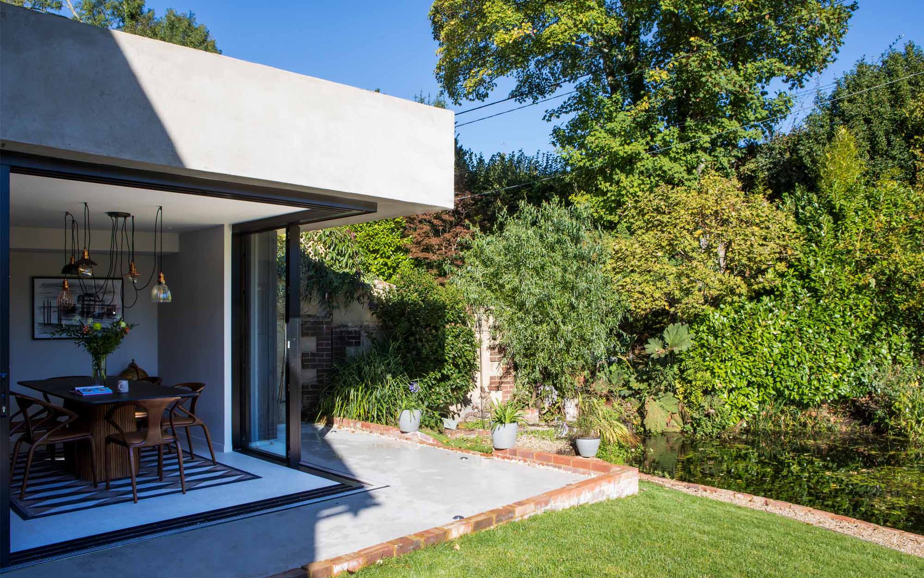
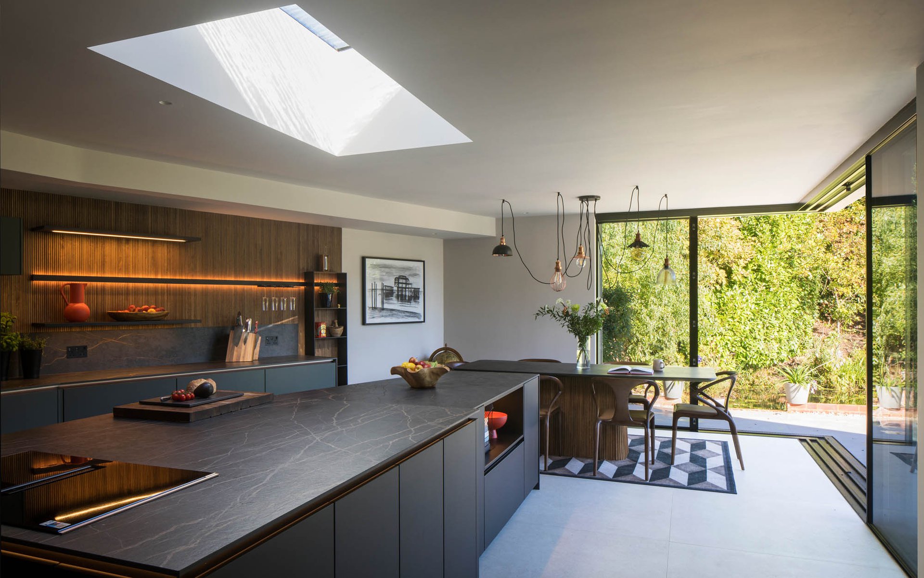
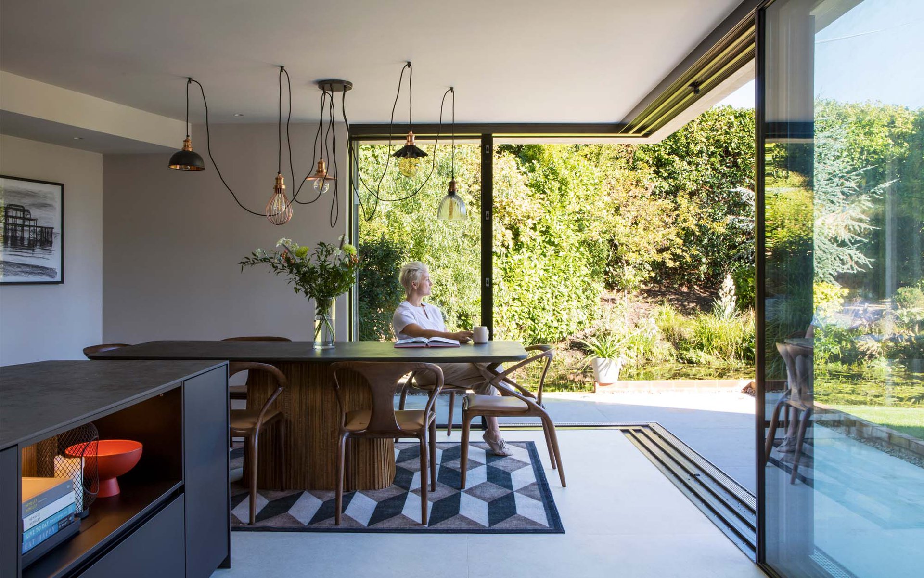
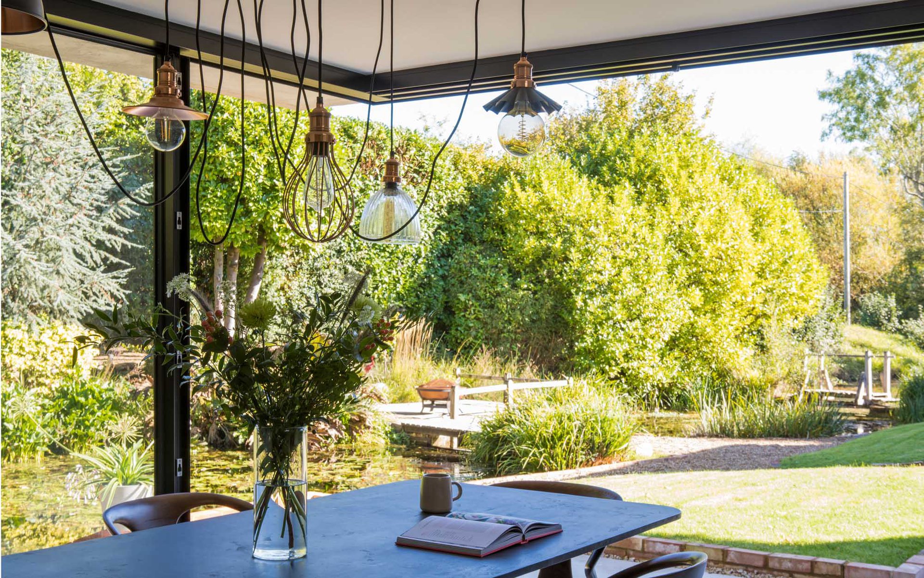
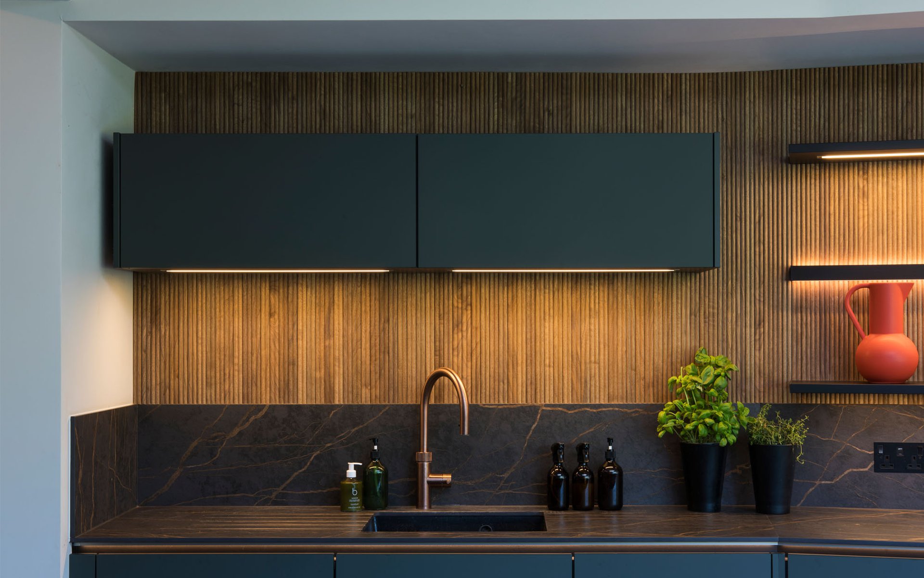
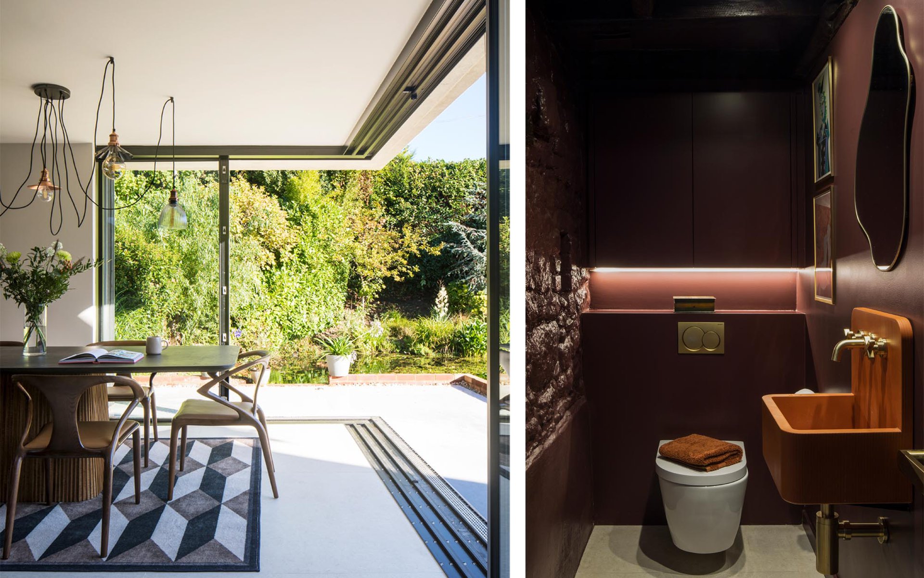
The extension features an open plan kitchen and dining area, as well as a pantry. A new WC and cloakroom joinery were integrated within the structure of the existing barn and utilising as much of the existing timber structure as possible. The concept for the design of the extension was to allow morning light to fill the space, as well as indirect light through the course of the day. Two sets of sliding windows address the corner of the extension, which is column free due to a cantilevered beam that spans over the entire corner of the structure. This allows the windows to slide back - in one case into a pocket within the external wall - and reveal the verdant garden and springs beyond.
The canopy roof, finished with a natural clay plaster, is tapered in elevation, to reference the adjacent sloping buttress structures. The walls of the extension are clad using a black board and batten system, to contrast against the adjacent red brick.
The extension features an open plan kitchen and dining area, as well as a pantry. A new WC and cloakroom joinery were integrated within the structure of the existing barn and utilising as much of the existing timber structure as possible. The concept for the design of the extension was to allow morning light to fill the space, as well as indirect light through the course of the day. Two sets of sliding windows address the corner of the extension, which is column free due to a cantilevered beam that spans over the entire corner of the structure. This allows the windows to slide back - in one case into a pocket within the external wall - and reveal the verdant garden and springs beyond.
The canopy roof, finished with a natural clay plaster, is tapered in elevation, to reference the adjacent sloping buttress structures. The walls of the extension are clad using a black board and batten system, to contrast against the adjacent red brick.
Similar Projects

Hove Extension
Brighton + Hove, Sussex
Wealden Hall House
Oxted, Surrey
Thames Townhouse
Putney, London